Secure Digital Asset Delivery
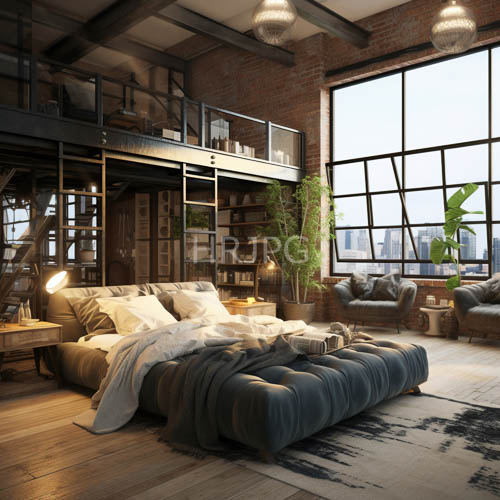
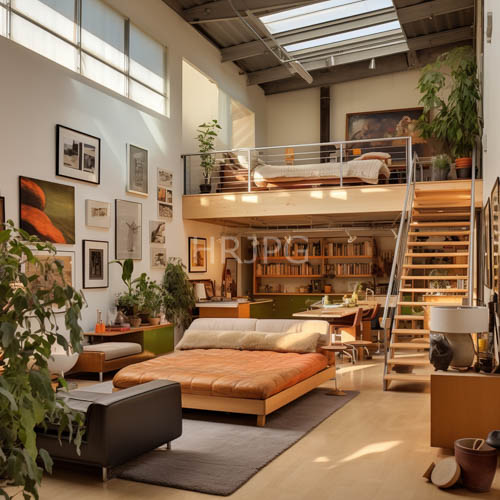
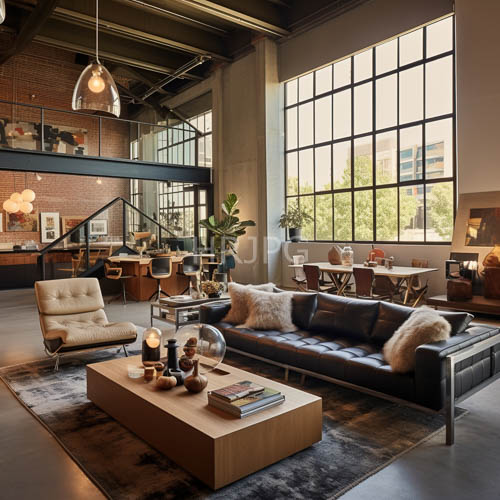
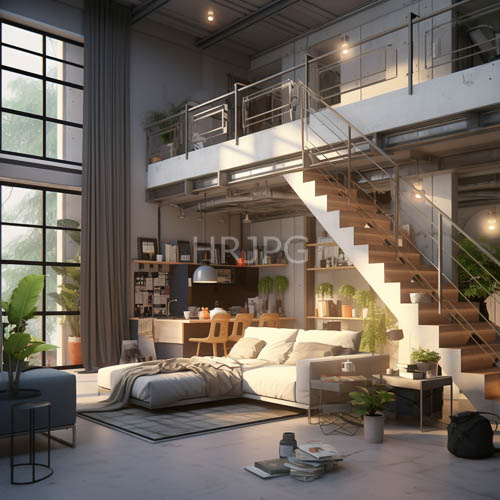
Exposed Concrete Beams Meet Wooden Shelving in a Contemporary Urban Loft
The open-plan layout fosters a seamless transition between zones, anchored by a sophisticated seating arrangement. A charcoal-toned sofa serves as the centerpiece, softened by crisp white cushions that introduce a vital sense of balance and visual breathability. Adjacent to this comfort-focused hub, wooden shelving units climb the walls, offering a warm, organic contrast to the cool grey undertones of the concrete surroundings. Each shelf acts as a curated display, adding layers of depth and personality to the expansive room. The careful harmony of cool mineral tones and rich, earthy timber creates an environment that feels both expansive and intimately habitable, embodying the quintessential aesthetic of contemporary urban living.